
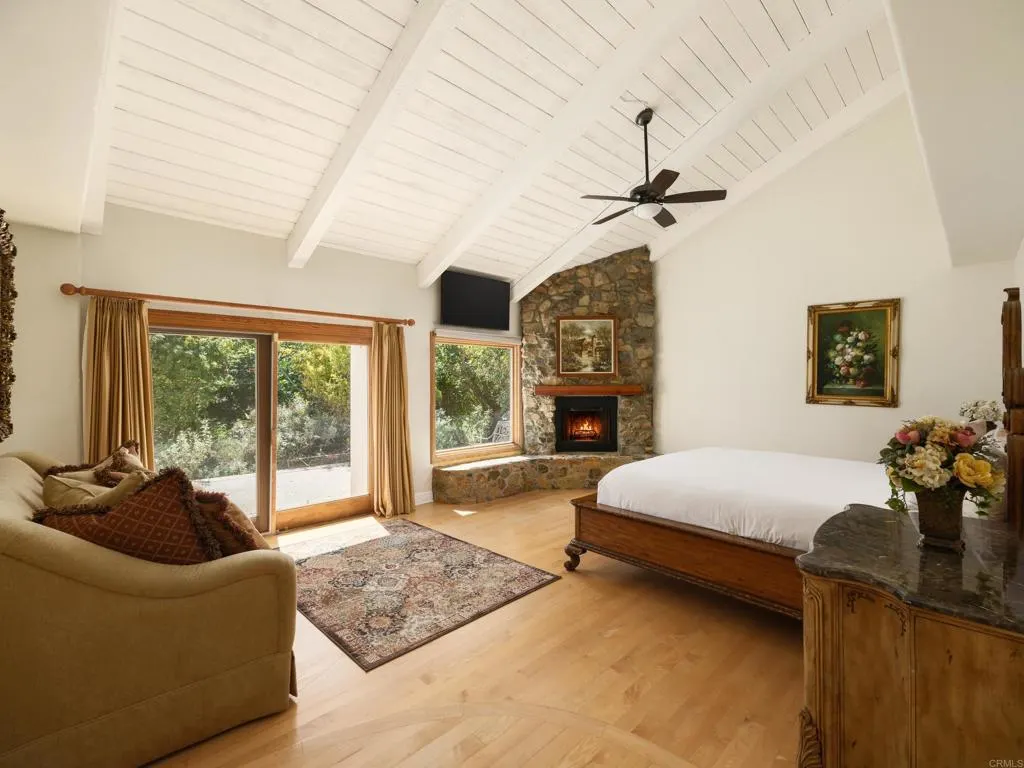
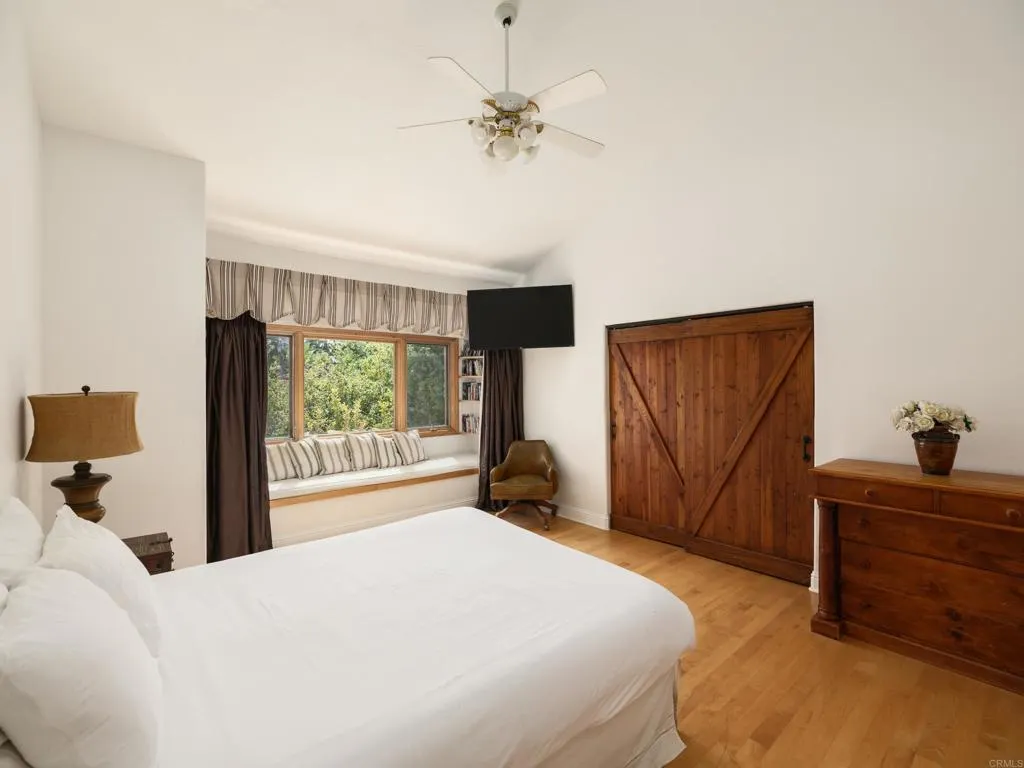
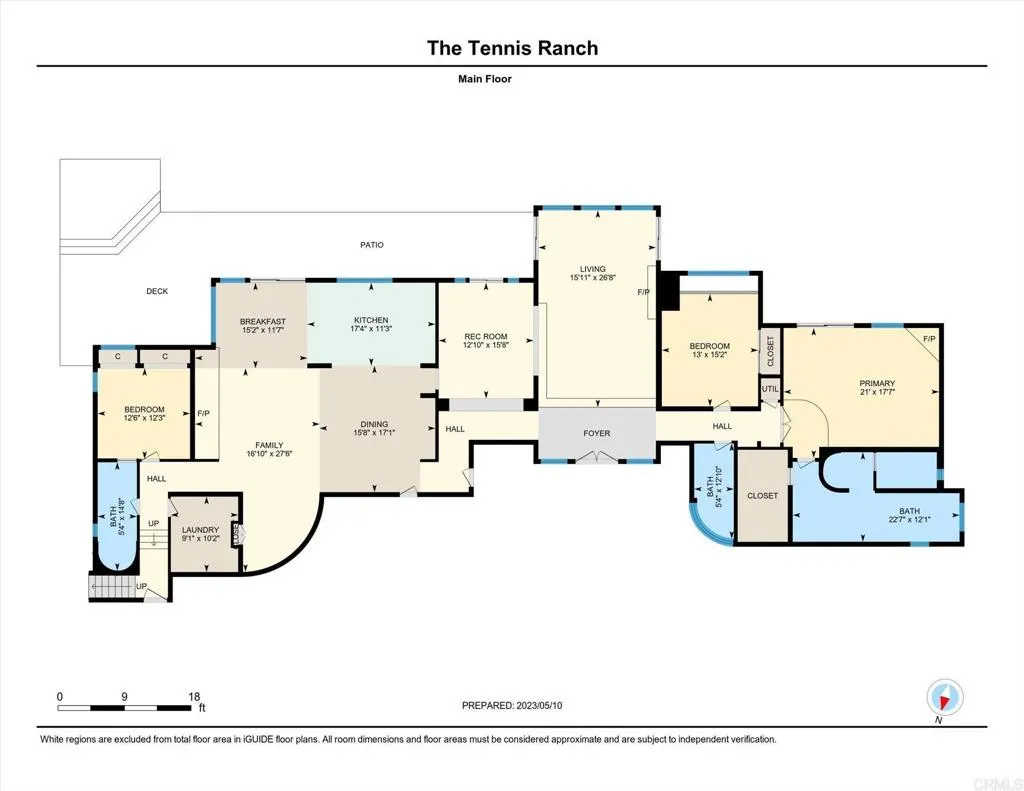
Water Views - Primary on Main
Address
20780 Fortuna Del Norte, Elfin Forest, CA
Price
$ 3,795,000
Property Attributes
- MLS#NDP2601241
- TypeSingle Family
- Listing Status Active
- CountySan Diego
- CityElfin Forest
- Area Escondido
- Zip92029
- Style
- Year Built1995
- Price$ 3,795,000
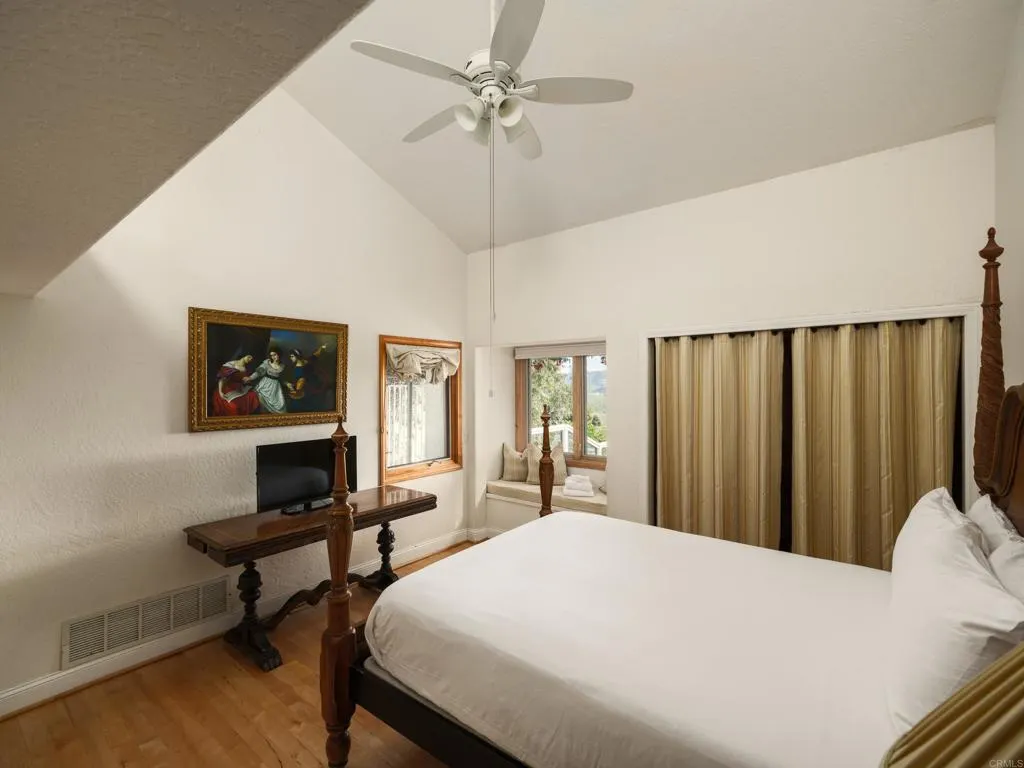
- Bedrooms8
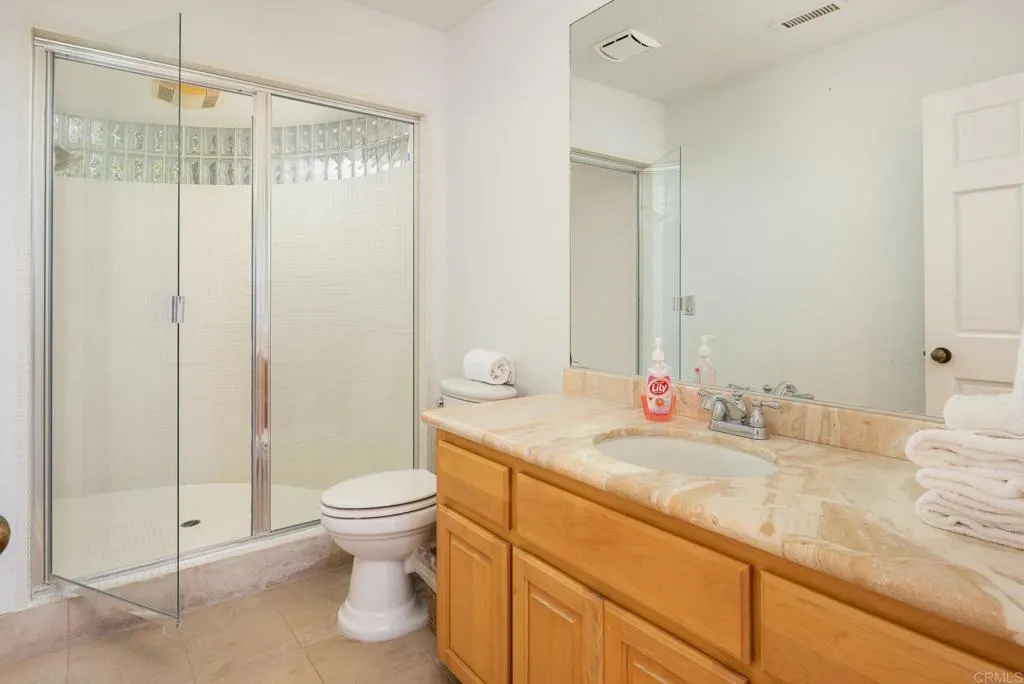
- Full Bathrooms6
- Half Bathrooms0
- Sqr Footage5581
- Lot Size2.5 Acres
Data Source:
California Regional MLS (CRMLS)
Property Description
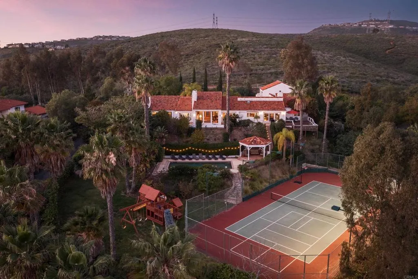
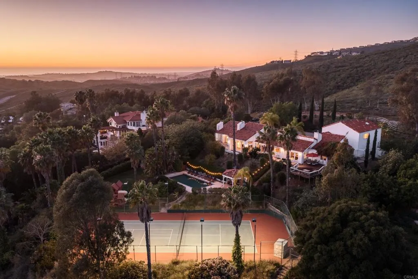
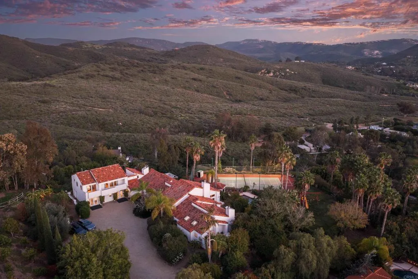
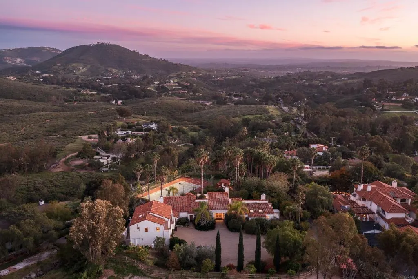
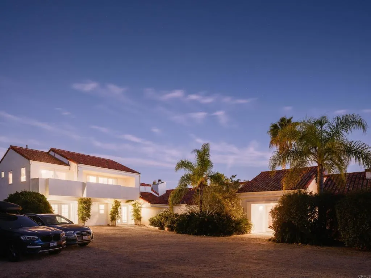
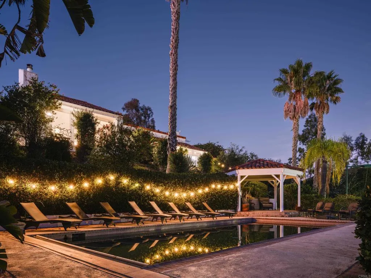
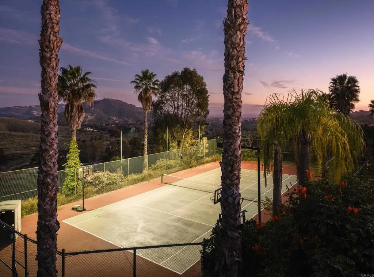
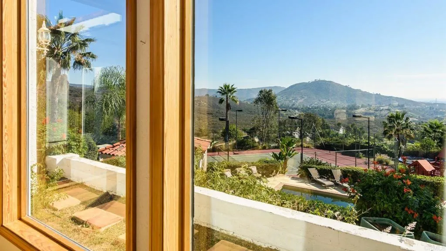
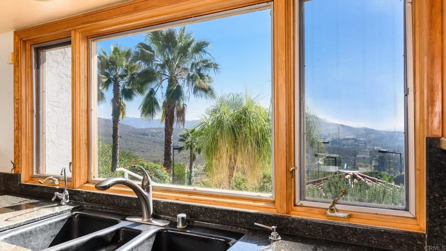
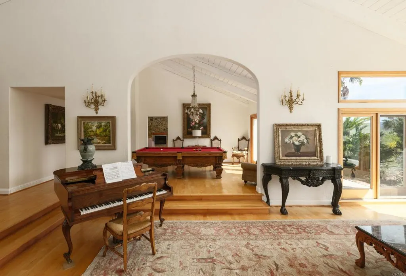
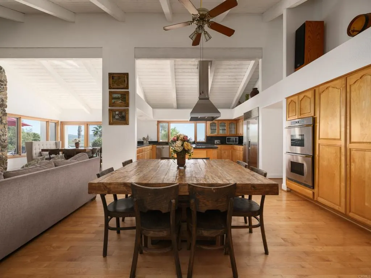
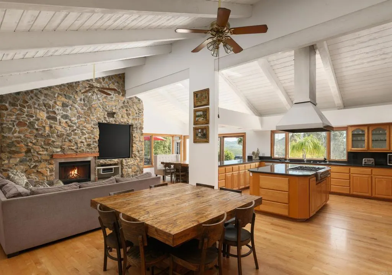
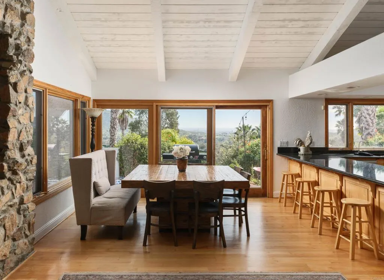
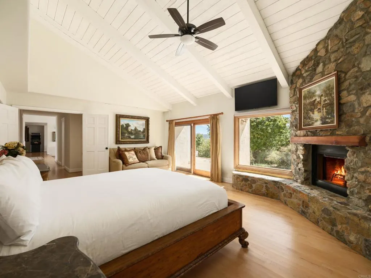
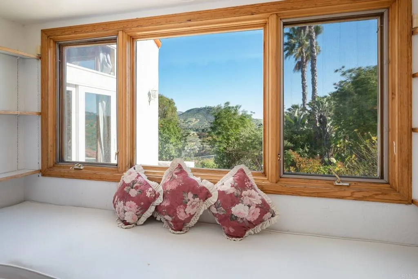
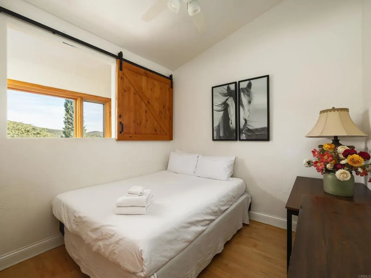
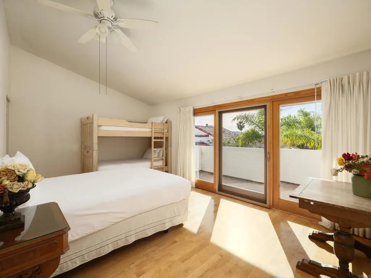
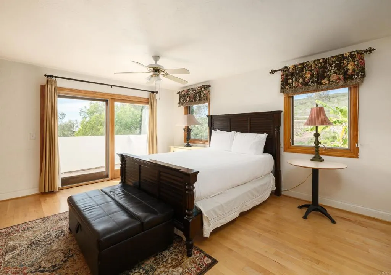
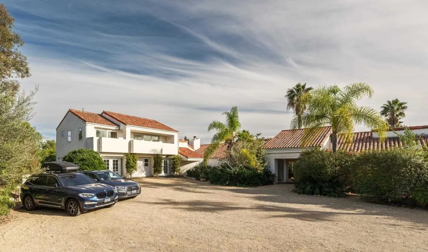
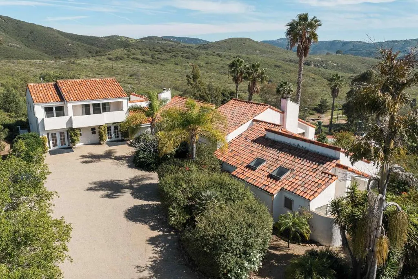
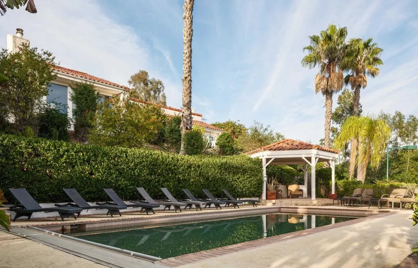
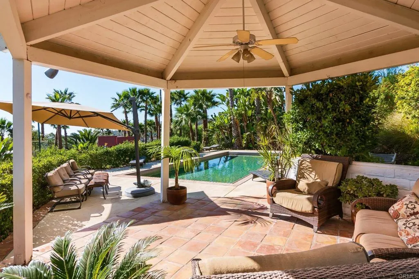
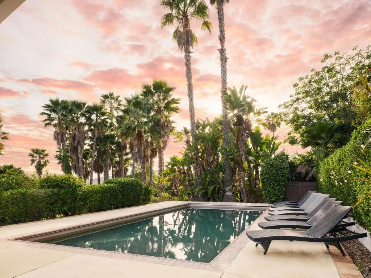
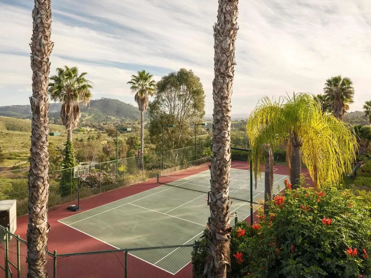
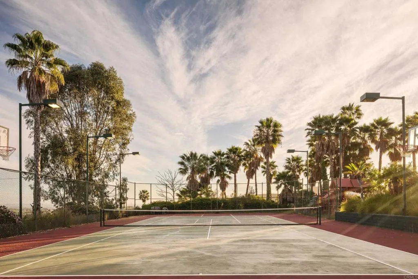
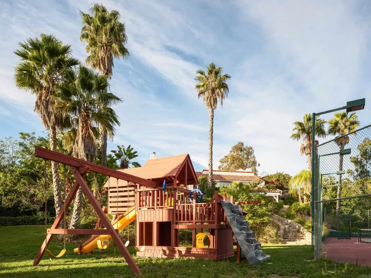
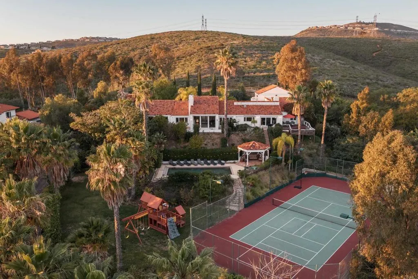
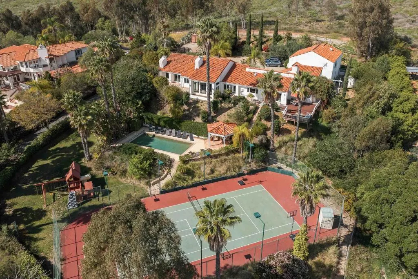
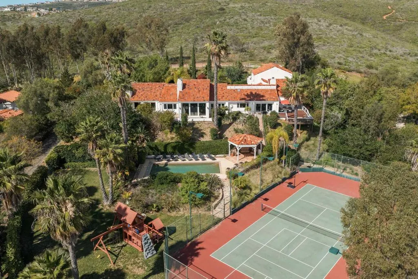
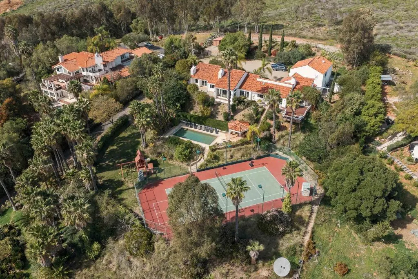
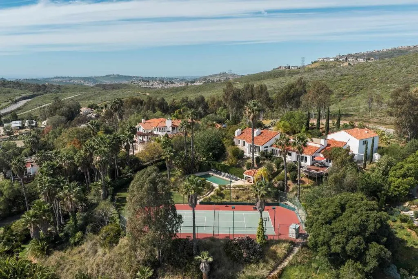
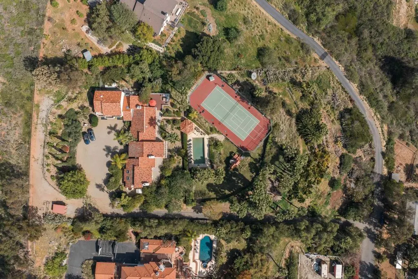
Set atop a quiet hillside in the Elfin Forest community of San Diego, this gated California Mediterranean style estate is situated on 2.5 gently sloped acres and enjoys broad views overlooking miles of protected coastal chaparral and the trail system of Sage Hill Nature Reserve. This elevated outlook spans a wide swath of San Diego, with views as far as the La Jolla skyline. Such a setting provides the ultimate feeling of privacy and serenity with the additional benefit of limited neighboring development. Live almost entirely off the grid with a well tapped into a natural aquifer providing an abundance of natural clean water for the property–regardless of drought status–and enough land to opt out of the main power grid by installing solar farms to power the estate independently. The estate includes a heated swimming pool, a lighted tennis court, expansive lawn areas, a playground structure and mature landscaping throughout the grounds. The property also features a variety of established citrus trees. With its acreage, layout and access to a vast system of trails, the estate also offers ideal equestrian opportunity. Despite the feeling of remote, natural privacy, the estate is conveniently located approximately 8 minutes from the shops, dining and services of the vibrant San Elijo Village and within a lovely winding drive to some of the very best beaches in Southern California in North County San Diego. The property is also located within the attendance area of the R. Roger Rowe K-8 public school district of Rancho Santa Fe with designated access to a private gated back road directly to the Village of Rancho Santa Fe. Fortuna Del Norte presents a rare opportunity for a private gated estate offering acreage, panoramic views, resort-style living in one of North County's most majestic and sought after hillside communities of the Enchanted Elfin Forest.
| Elementary School | High School |
|---|---|
| R. Roger Rowe Elementary School | La Costa Canyon High School |
| Price History | |
|---|---|
| 3/5/2026 | Listed $4,200,000 |
| 3/13/2026 | 5$3,995,000 |
| 5/17/2026 | 4$3,850,000 |
| 6/24/2026 | 1$3,795,000 |
General Features
| Living Area | 5581 |
|---|---|
| Sewer | Septic Tank |
| Heating | Central |
| Cooling | Central Air |
| Zoning | R1 |
| Pool Features | In Ground,Pool Cover |
| Year Built | 1995 |
| View | Hills,Mountain(s),Ocean,Panoramic,Valley,Trees/Woods |
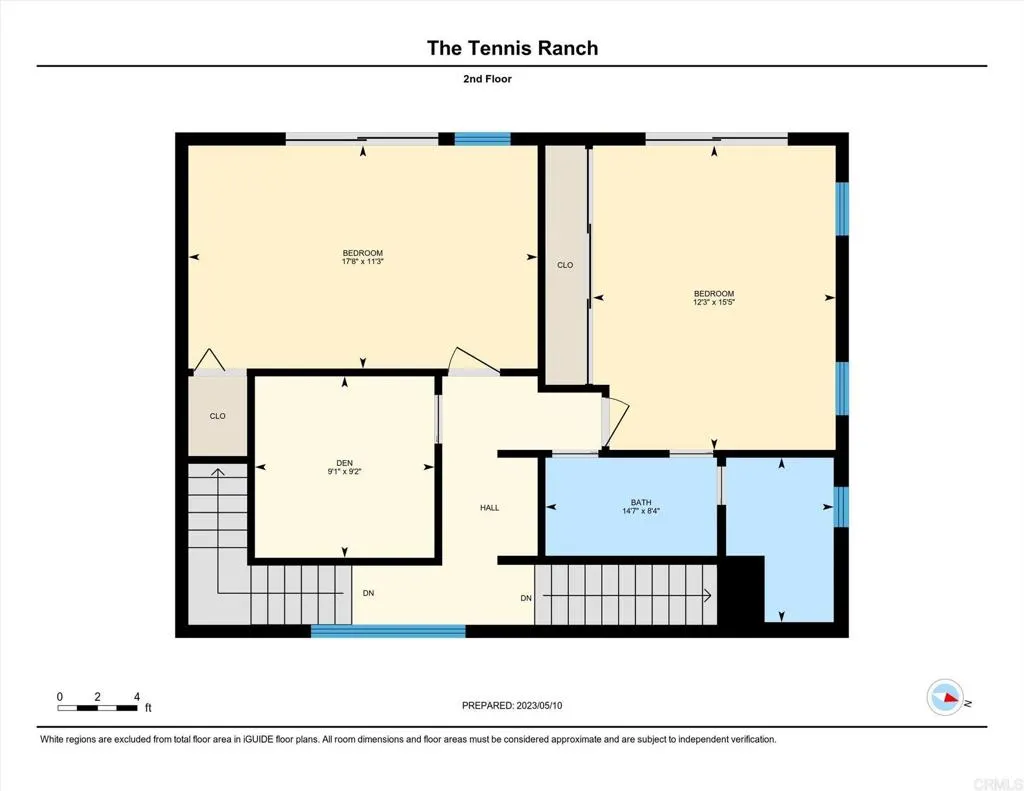
| Stories Count | 2 |
| Levels | Two |
| Property Subtype | Single Family Residence |
| Community Features | Biking,Hiking,Stable(s),Mountainous,Rural |
| County | San Diego |
| New Construction | false |
| Property Type | Residential |
| HOA | false |
| Attached Garage | false |
| Facing Direction | North |
| Garage Y/N | false |
| Full Baths | 6 |
| Special Listing Conditions | Standard |
| Status | Active |
| Directions | GPS will offer several routes from the Coast or from Inland EXCEPT through Olivenhain. From Rancho Santa Fe/Olivenhain: Rancho Santa Fe Rd to Lone Jack Rd, RIGHT on Fortuna Ranch Road, LEFT on Rancho Summit Rd then IMMEDIATE RIGHT on Canyon De Oro, LEFT on Seaquest Trail which turns into Fortuna Del Sur, then cross Elfin Forest Road to Fortuna Del Sur. Property is at the end of the Cul De Sac. |
| High School | La Costa Canyon |
| City | Elfin Forest |
| Entry Location | Front Door |
| Senior Community Y/N | false |
| High School District | San Dieguito Union |
| Open Parking Spaces | 12 |
| MLS Area | 92029 - Escondido |
| Lot Size Units | Acres |
| Lot Size Square Feet | 108900 |
| Listing Terms | Conventional |
| Elementary School | R. Roger Rowe |
| Property Attached Y/N | false |
| Land Lease Y/N | false |
| Lease Considered Y/N | false |
| Virtual Tour | https://www.propertypanorama.com/instaview/crmls/NDP2601241 |
| Living Area Units | Square Feet |
| Standard Status | Active |
| Tax Lot | 71056 |
| Property Sub Type Additional | Single Family Residence |
| PostalCity | ESCONDIDO |
Interior Features
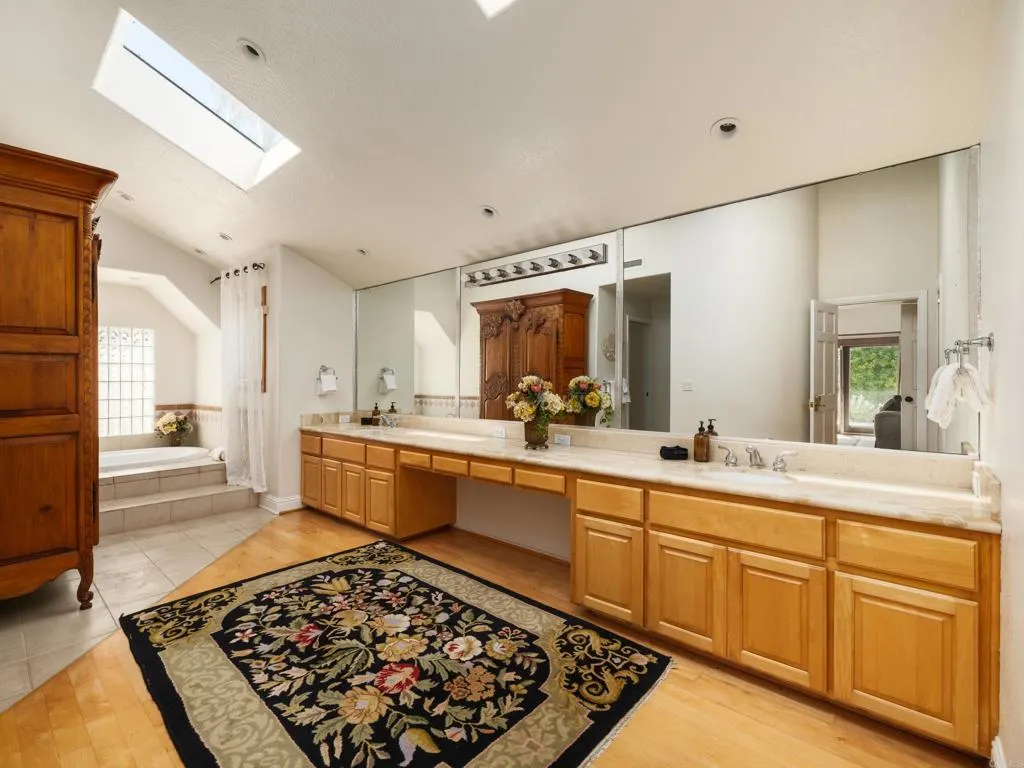
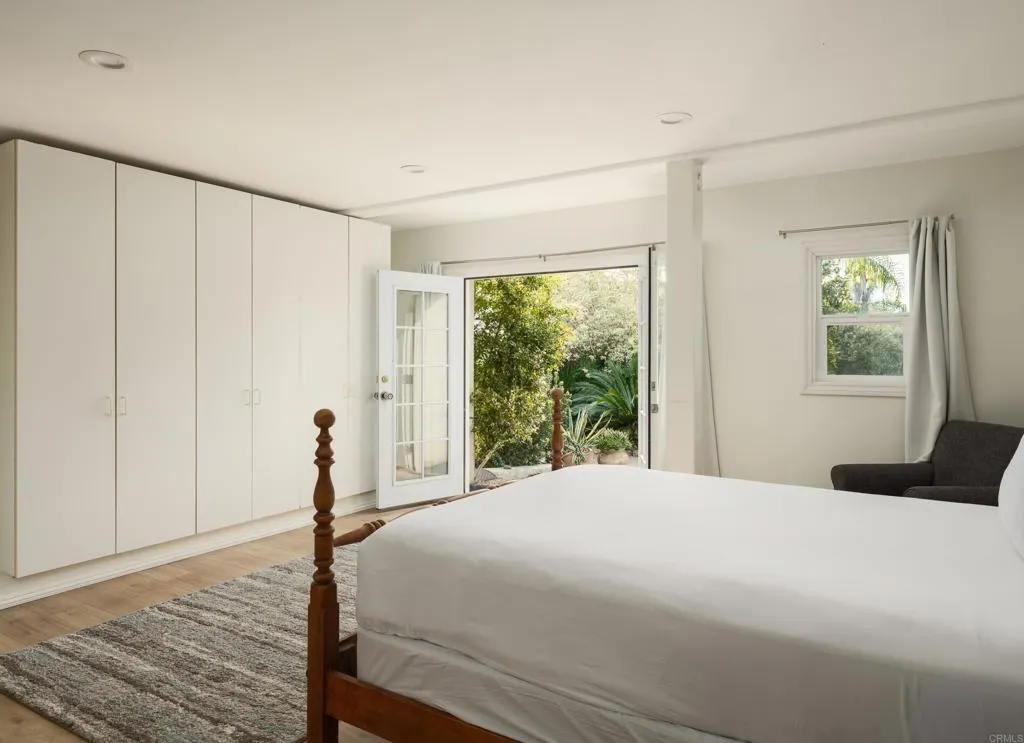
| Interior Amenities | Attic,Bedroom on Main Level,Main Level Primary,Walk-In Closet(s) |
|---|---|
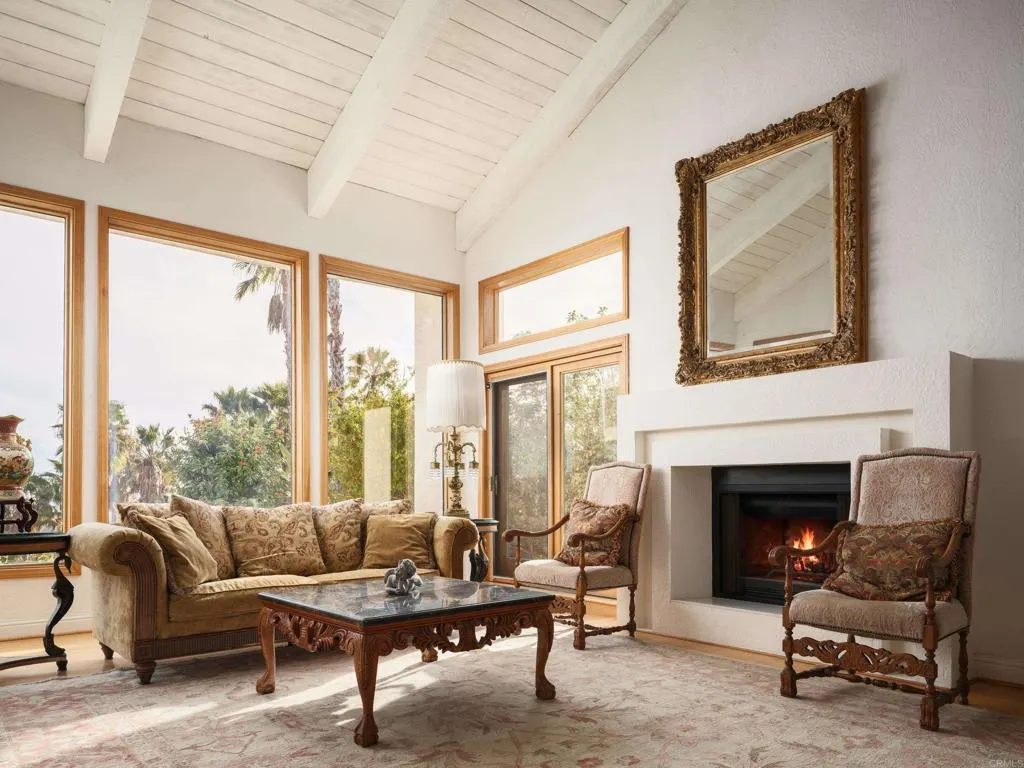
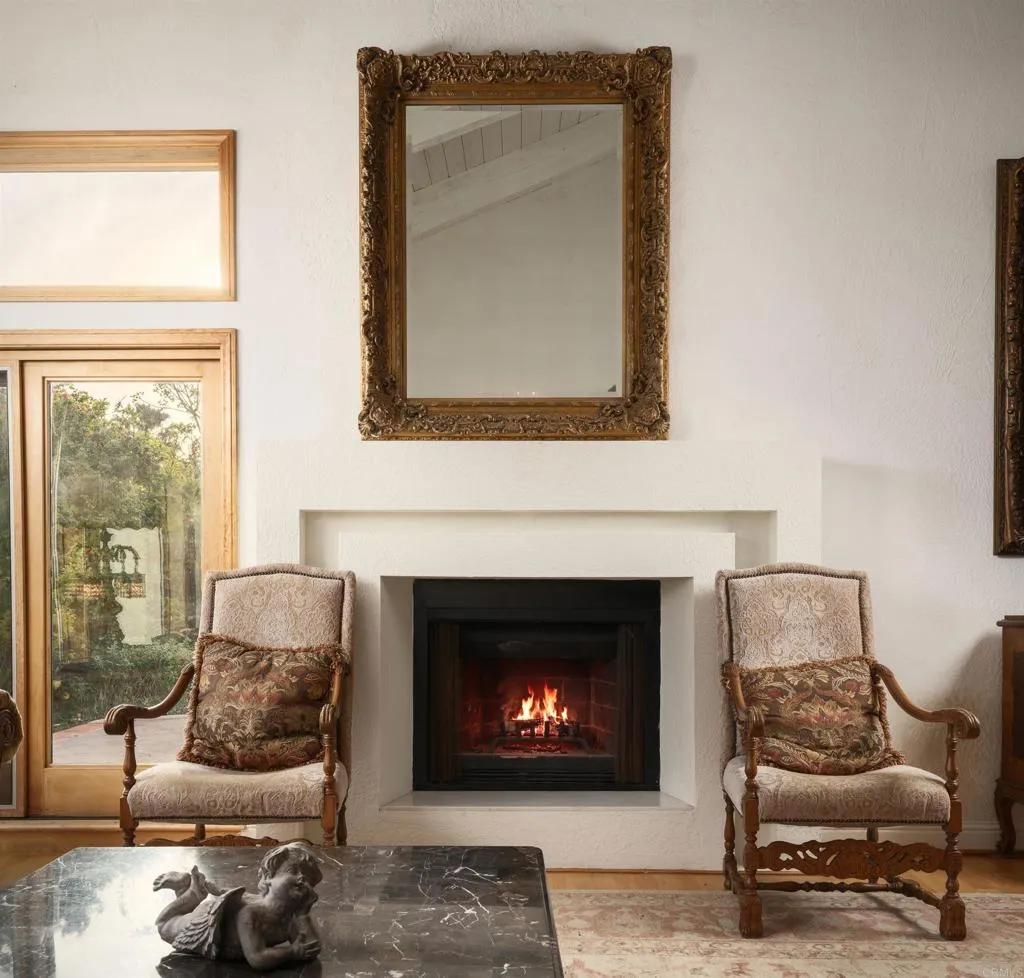
| Fireplace Features | Great Room,Living Room,Wood Burning |
| Total Stories | 2 |
| Common Walls | No Common Walls |
| Air Conditioning Y/N | true |
| Heating Y/N | true |
| Fireplace Y/N | true |
| Laundry Features | Inside,Laundry Room |
| Total Bedrooms | 8 |
| Entry Level | 1 |
| Main Level Bedrooms | 5 |
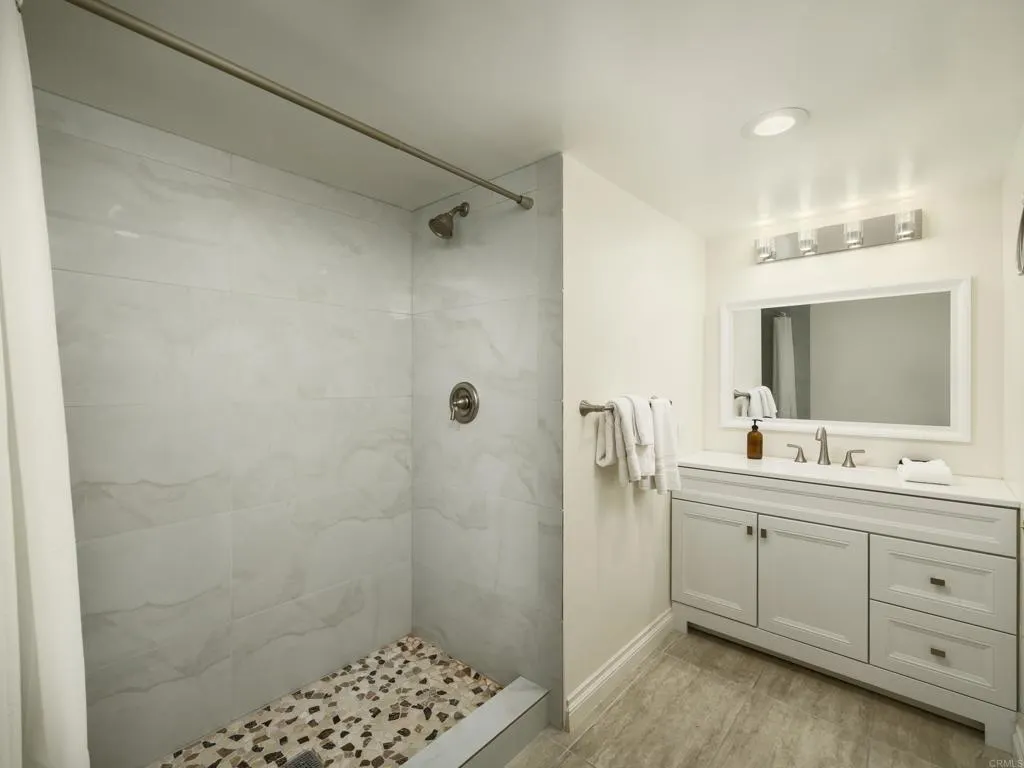
| Main Level Bathrooms | 5 |
| LivingAreaSource | See Remarks |
| Total Baths | 6 |
Exterior Features
| Lot Features | Back Yard,Front Yard,Lawn |
|---|---|
| Water Source | Well |
| Total Parking | 12 |
| Lot Size Area | 2.5 |
| Spa | false |
| Lot Size Acres | 2.5 |
| Private Pool | true |
| Lot Size Source | Public Records |
Amenities
- Foreclosure
- Views
- Short Sale
- New Construction
- Adult 55+
- Lease To Own
- No HOA Fees
- Furnished
- Primary On Main
- Air Conditioning
- Seller Finance
- Green
- Fixer Upper
- Horse
- Golf
- Fireplace
- Deck
- Garage
- Basement
- Pool
Property vs Single Family Average in 92029
Price
Year Built
 Based on information from California Regional Multiple Listing Service, Inc. as of September 27, 2026 9:22 AM UTC This information is for your personal, non-commercial use and may not be used for any purpose other than to identify prospective properties you may be interested in purchasing. Display of MLS data is usually deemed reliable but is NOT guaranteed accurate by the MLS. Buyers are responsible for verifying the accuracy of all information and should investigate the data themselves or retain appropriate professionals. Information from sources other than the Listing Agent may have been included in the MLS data. Unless otherwise specified in writing, Broker/Agent has not and will not verify any information obtained from other sources. The Broker/Agent providing the information contained herein may or may not have been the Listing and/or Selling Agent.
